What are plantation shutters? A plain-English guide
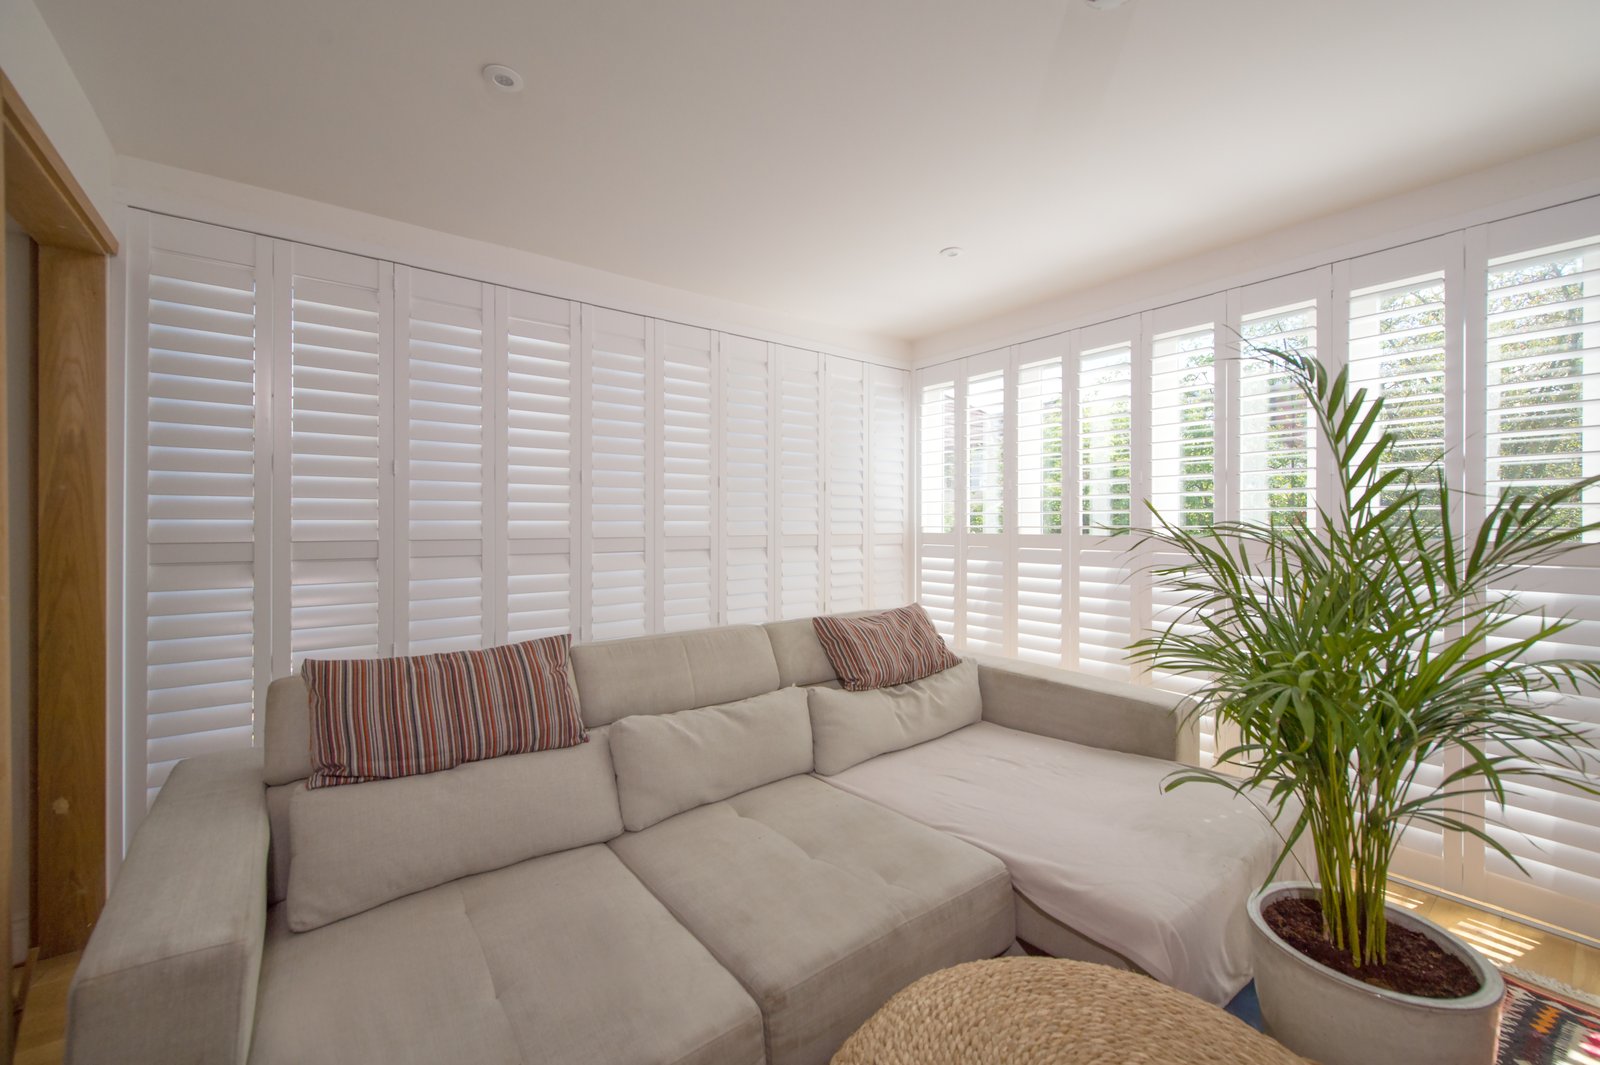
Plantation shutters are interior window shutters built from wide, adjustable louvres set inside a solid frame. They are fitted to your window rather than hung above it, which is why they look like part of the building instead of an accessory added afterwards.
4 February 2026 · 6 min read
How a plantation shutter is put together
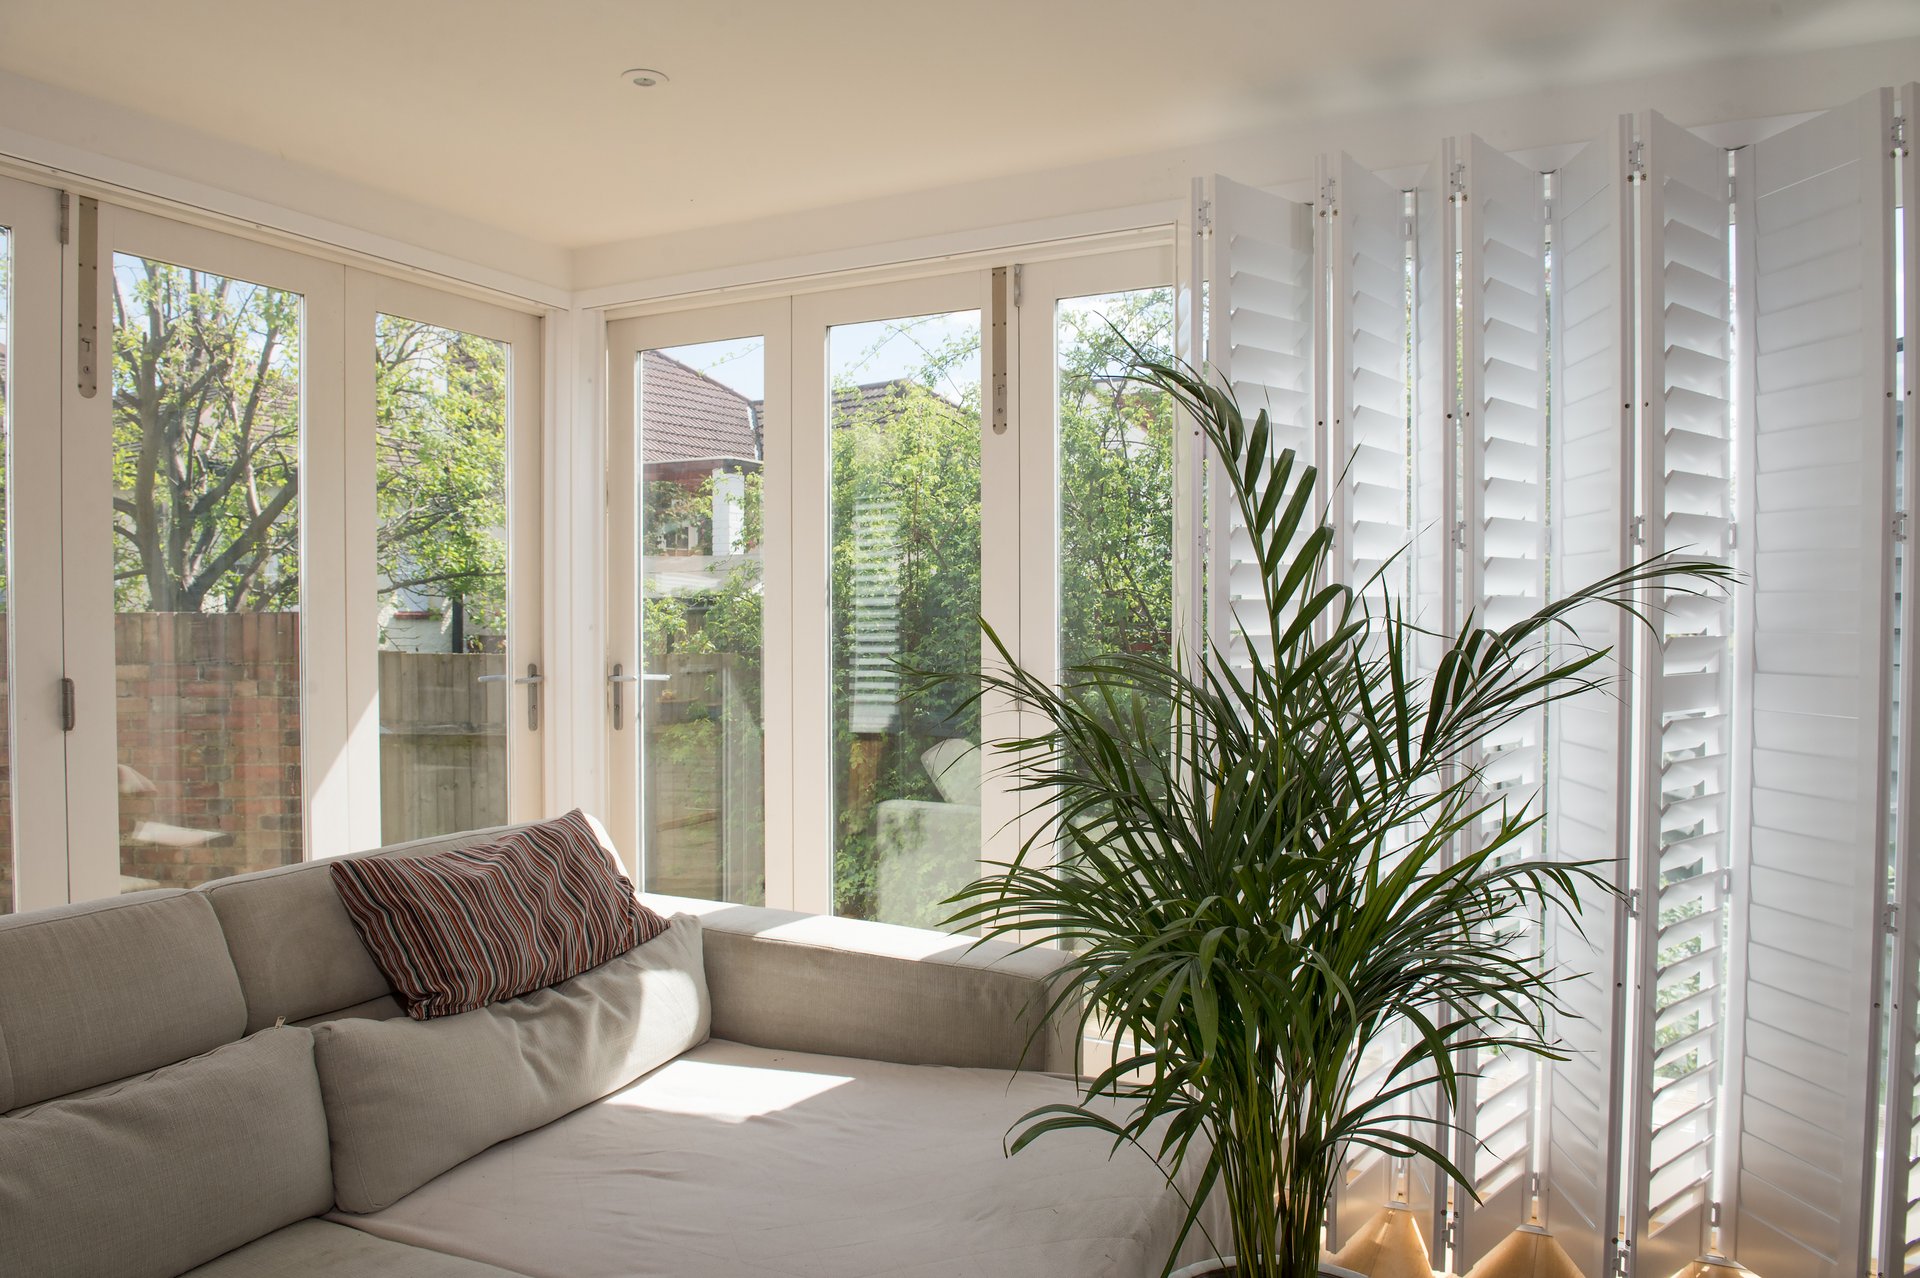
Every shutter is made up of a frame that fixes into or around your window recess, one or more panels hinged to that frame, and a set of horizontal louvres that tilt together. The louvres are linked either by a visible front tilt rod or by a hidden rod inside the stile, which is the cleaner modern look most Suffolk homeowners now choose.
Because the frame is templated to your opening, shutters cope with out-of-square recesses, deep sills, angled bays and arched heads — the kinds of windows where an off-the-shelf blind never quite sits right.
Why they're called plantation shutters
The name comes from the wide-louvre shutters used on large colonial-era houses in warm climates, where the priority was airflow with shade. The modern UK version keeps the wide louvre and the architectural frame, but is built for insulation, privacy and light control in ordinary homes.
What they're made from
- · Painted hardwood — the traditional choice for living rooms and bedrooms, with a fine grain and a furniture-like finish.
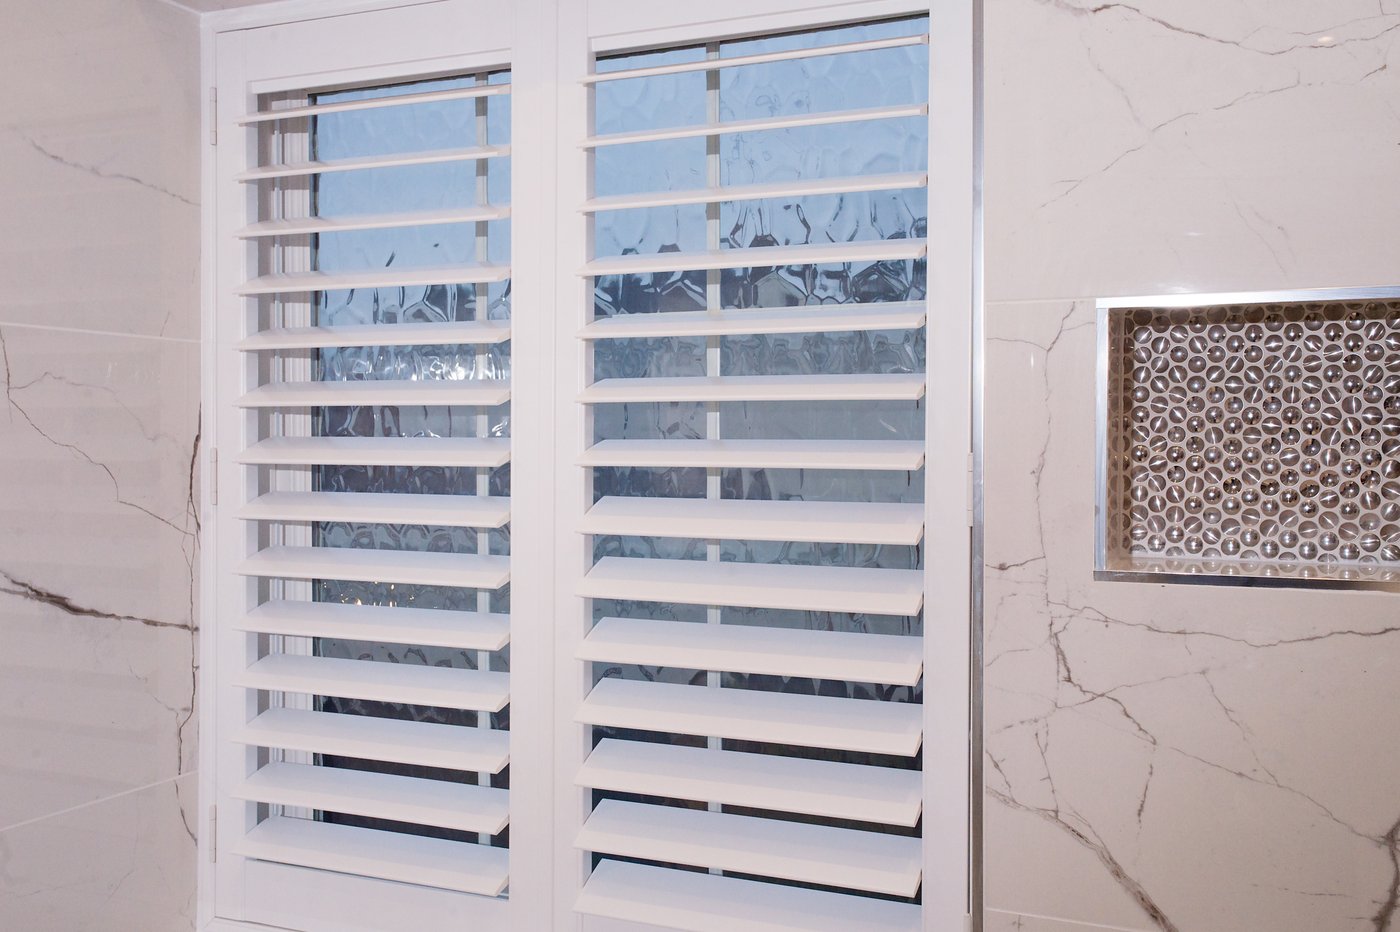
- · Composite and ABS — engineered materials that shrug off steam and splashes, so they suit bathrooms, kitchens, utility rooms and coastal properties.
- · Aluminium — for very wide spans and exposed openings where rigidity matters most.
Where they work best in a Suffolk home
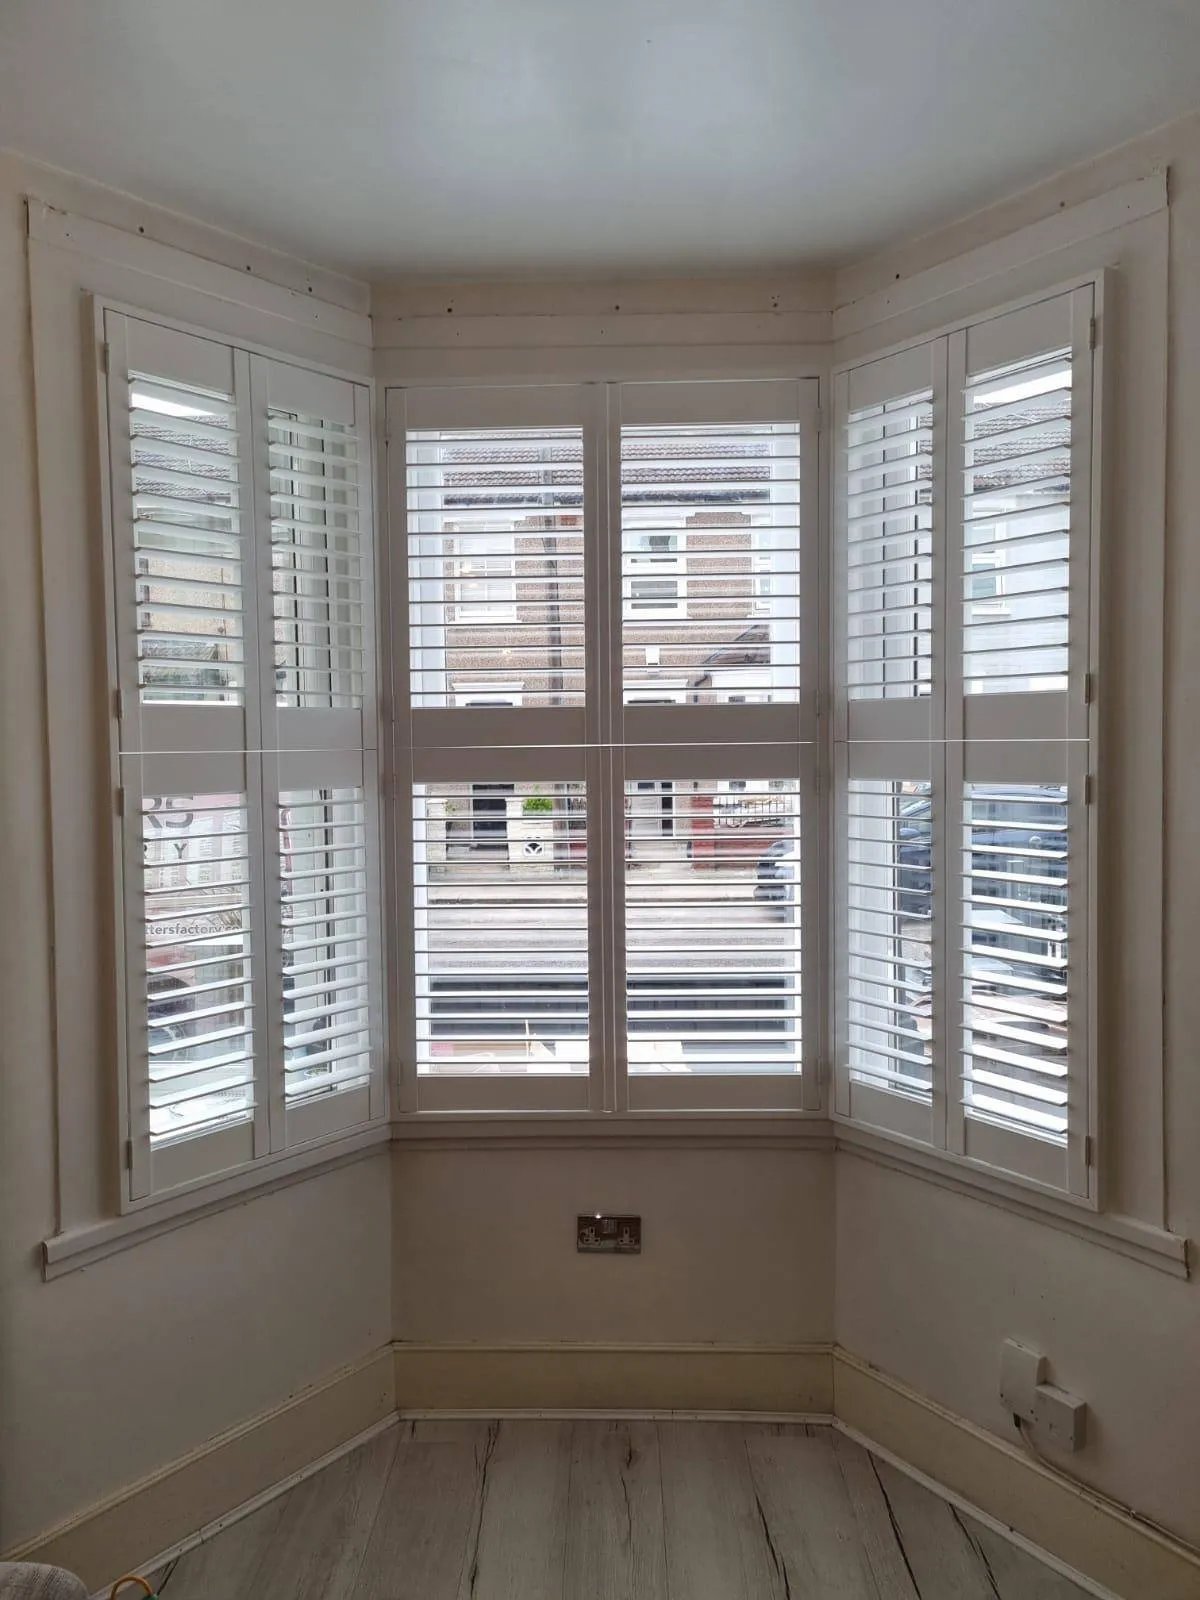
Bay windows are the classic case: shutters follow the shape of the bay so each section works independently. Street-facing rooms in Ipswich terraces benefit from café-style shutters that screen the lower half while daylight still floods in above. Bedrooms usually get full-height shutters, often with solid panels where blackout matters.